
Cape Winelands’ Cape Dutch Heritage - Historic Groot Constantia, Babylonstoren, Vergenoegd Löw and Oude Compagnies Post
South Africa is the land of immense beauty, great hospitality, vivid culture, storied, conflicted and at times hurting history. Something that is close to my mother land India, hence it made me feel like home.
Elegant, crisp white buildings, tall ornate gables (the triangular or bell-shaped peaks at the top of the building), green doors and windows, that feel more like homes than wine estates. This specific style is called Cape Dutch Architecture.
In the Cape Winelands, your eyes may just be pleasantly surprised. Most of the so-called modern wineries have followed the sloping lines of the Cape Dutch aesthetic by marrying modern design to the naturally undulating Wineland setting.
The architectural style he depicted had been developed by the late 17th century Dutch, French and occasional German settlers who were amongst the first to arrive at the Cape from Europe. The local buildings they erected were based on forms familiar to them in their native countries but adapted to local conditions, where the climate was vastly different. They also had to work with the local building materials at their disposal.
The gable-fronted style is the signature feature of Cape Dutch architecture in South Africa’s Western Cape. It features large, central or side decorative shapes above the entrance. Notable gable forms include straight-sided, concave, and curvilinear, often adorned with family crests. These elements were originally built as fire breaks to protect the highly flammable thatched roofs common in the region.
Cape Dutch architecture, evolving from the 17th to early 19th century, features whitewashed, thatched-roof farmhouses, dakkamer under with wooden frames, wattle, and clay walls, and symmetrical shuttered windows. Influenced by Dutch trends, buildings showcase decorative gables and recognized elements like multi-paned windows, painted shutters, and distinctive layouts.
The architectural style is synonymous with the wealthy farms and wine estates established by the first settlers to arrive in South Africa, and many of these buildings remain in their original condition. Some buildings are 350 years old; let’s go through some of the historic estates in the Cape Winelands.
Groot Constantia: Manor House and Cloete Cellar
The oldest winery in South Africa; Groot Constantia is a Provincial Heritage Site and a living museum, as well as the birthplace of South Africa’s wine industry. It was built in 1685 and is famous for its elegant architecture.
Van der Stel arrived at the Cape supply station in 1679. Also, estranged from his bride, he came in the company of his children and sister-in-law, Cornelia Six. Furthermore, back in the Netherlands, he gained a solid background in viticulture at his vineyards in Muiderbergh. In fact, the art of wine and brandy making he learned there he would soon implement here in the Cape.
In December 1778 Hendrik Cloete, became the new owner of Groot Constantia. It’s pretty much the most glorious chapter of the estate; as they started the upkeep of the neglected farm and started erecting new buildings.
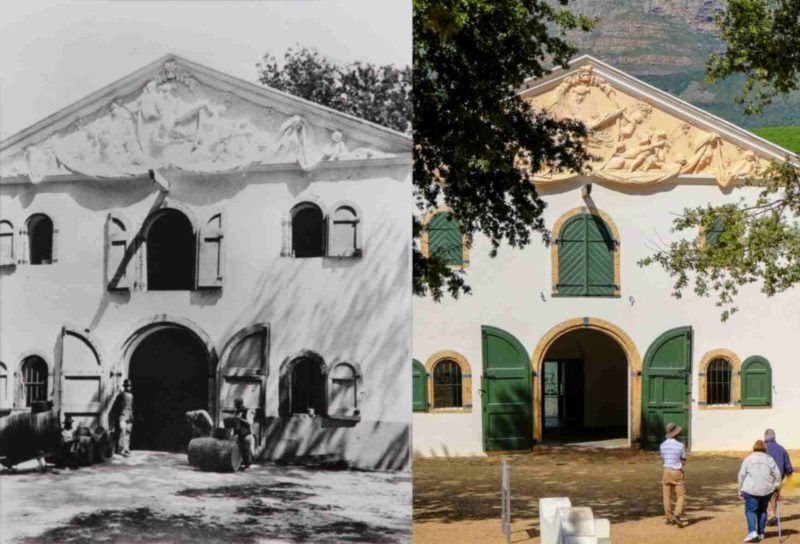
Probably the first building to be erected was the wine cellar also known as the Cloete cellar. The pediment sculpture of the wine cellar, attributed to German sculptor Anton Anreith, represents fertility. Despite its Rococo style, it harmonizes with the building’s neo-classical design. The 1791 date suggests its completion or marks a celebrated grape harvest year. “Lady of Abundance” gable was added on to the manor house, to the Greek-mythology inspired pediment gable by sculptor Anton Anreith at Cloete Cellar.
Cloete Cellar: Then and Now
Picture Credit: Groot Constantia
The Original Manor House; It appears to have been designed in a late Dutch Renaissance style. In fact, the traveller Francois Valentijn (1666-1727) described it as a double storey dwelling with two or three steps leading to a front room or voorhuis, paved with white marble and red stone. It was redesigned in the 1700s with classic Cape Dutch features.
Manor House: Then and Now
Picture Credit: Groot Constantia
The Jonkershuis complex, located on the western side of the farmstead, housed the farm owner’s eldest son. Likely serving as slave quarters and stables, its name suggests “House of the young men.” The buildings feature wolf-nose gables, with bell gable alterations from the early 19th century.
Jonkershuis complex
Picture Credit: Groot Constantia
In fact, the estate became a national historical monument in 1936.
The farm dates to 1692. The oldest buildings were erected in the late 17th century, with the Manor House dating back to 1777. The interior has been beautifully restored to its former glory, but with a definite contemporary touch. Bookshelves are filled with a wonderful selection of books, and the traditional farm kitchen boasts a roaring old wood-burning stove.
Manor House at Babylonstoren
Picture Credit: Babylonstoren
Babylonstoren means “Tower of Babel” in Dutch, and the eight acres of gardens at this restored 18th-century Cape Dutch farmstead and hotel in South Africa’s Drakenstein Valley are typical of the Cape province in South Africa.
The old farm buildings in Cape Dutch style were known as ‘werfs’. With its sinuous lines and massive white walls, Babylonstoren is among the best preserved of these and its origins date back to 1690.
Cape Dutch Gabel at Old Wheat Barn and Lekker Room
Picture Credit: Babylonstoren
In 2007, Karen Roos commissioned designer Patrice Taravella to create an edible and medicinal garden, inspired by the historical Company’s Garden established in 1652 by the Dutch East India Company near Cape Town. Taravella designed the garden with a central axis linking the converted kraal to a hill, forming a structured layout of fruit trees, vegetable patches, and herb hedges. The estate boasts one of the best-preserved plaaswerwe (farmyards) in the Cape.
Roos and her husband renovated their property, blending modern elements with traditional styles, exemplified by the transformation of the kraal into Babel restaurant, which serves dishes made from onsite grown produce. The gardens span 3 hectares, reminiscent of the Company’s Gardens that provided fresh provisions for trade ships.
In 2010, a new wine cellar and maturation store were built to harmonize with the estate’s historic buildings, reflecting the traditional orientation of Cape Dutch farmsteads. While similar in appearance, the two buildings feature distinct inner structures.
Picture Credit: Babylonstoren
Vergenoegd Löw is one of South Africa’s oldest working wine estates, with a documented history dating to 1696, when the Dutch East India Company formally granted the land to Pieter de Vos. Located in the Stellenbosch wine region, the estate has retained its original name, meaning “content” or “well-satisfied,” and preserves an important collection of historic Cape farm buildings that reflect more than 300 years of agricultural and architectural development.
Picture credit: Vergenoegd Löw
At the heart of the estate is the Historic Homestead, built in 1773, surrounded by a traditional Cape farm werf that includes agricultural buildings and a historic ring wall. Characterized by whitewashed walls, thatched roofs, timber detailing and green shutters, the complex is valued both for its individual buildings and for its relationship to the surrounding vineyards and working landscape.
The Historic Homestead at Vergenoegd Löw, completed in 1773, replaced an earlier dwelling that was later converted into stables. Built from locally sourced calcrete stone and lime mortar, it remains one of the best-preserved examples of Cape architecture, retaining rare original brick gables and possibly its original exterior plaster.
The homestead overlooks a formal garden and historic cellar complex, whose oldest buildings date from the same period or earlier. Together, these structures demonstrate the estate’s wealth and importance during the late 18th century, when Vergenoegd was associated with the production of renowned Constantia wines.
Vergenoegd Löw Front Faure
Picture credit: Vergenoegd Löw
In 2015, the estate was acquired by Prof. Dr. Dr. Peter Löw, who launched a major conservation programmed to restore the historic buildings while adapting them for modern use. Working with heritage specialists and craftspeople, the restoration preserved significant architectural features and returned the buildings to active use for hospitality, dining and guest experiences. New buildings have been carefully designed to complement the historic architecture, ensuring that Vergenoegd Löw remains a living, working wine estate where heritage and contemporary life continue to coexist.
Picture credit: Vergenoegd Löw
Oude Compagnies Post: The Home of Swanepoel Wines
This estate is a bit different than the others, it’s less of a museum but a rustic farm taking you back in time.
Oude Compagnies Post was originally established as a Dutch East India Company (VOC) outpost in 1699 in the Tulbagh Valley When farms were allocated the to the French Huguenots in the Tulbagh Valley in 1744. It was still held as a ‘buite pos’ (outpost) by the Government for over a century.
Picture credit: Swanepoel Wines
In 1846 Then Governor of the Cape, Sir Peregrine Maitland, sells The Oude Compagnies ‘buite pos’ (outpost) to one of the Theron family descendants (one of the prominent families of Tulbagh Valley). Tulbagh Valley is specifically the Church Street is one of the best reminiscences of Cape Dutch Architecture.
In 1995, Jerry Swanepoel and his wife Henriette, both professionals in the legal world – Jerry an advocate and Henriette an attorney – made a life-changing decision. They chose to leave the luxurious lifestyle of Bantry Bay, Cape Town and pursue a different dream: raising their three sons in the serene embrace of the countryside.
Oude Compagnies Post features classic Cape Dutch architecture, defined by whitewashed masonry walls, gabled facades, and a restored historical stone cellar. The Old Stone Cellar, built with raw local stone and heavy timber beams, functioning originally as a rugged farm barn before its conversion into a modern tasting room.
Inside of the winery and the stone cellar
While it’s not as popular as the other estates mentioned but the buildings are as rustic as they could be, seems as if we have entered a different era. Its Cape Dutch but very rustic, as a farm should be. Dirk and Louise, the custodians, are pretty hands on and pour their hearts out for the care of the farm.
To conclude; wine tourism is one of the most beautiful experiences in South Africa, while one enjoys wine, they will also witness some beautiful properties across the landscape; vintage, modern and at times rustic. From soaring mountains and manicured gardens to lush vineyards and charming Cape Dutch architecture, it’s a journey through some of the most beautiful South African wineries in the Cape Winelands. After the magnanimous Chateau’s of Bordeaux, these classical buildings of Cape Winelands are a sight to behold. While I chose the above there are many other beauties like Vergelegen, Boschendal, Boekenhoutskloof, Lanzerac, Spier, La Motte to enjoy traditional architecture and Waterkloof, Bosjes, Creation are some modern beauties in the journey of Cape Winelands.